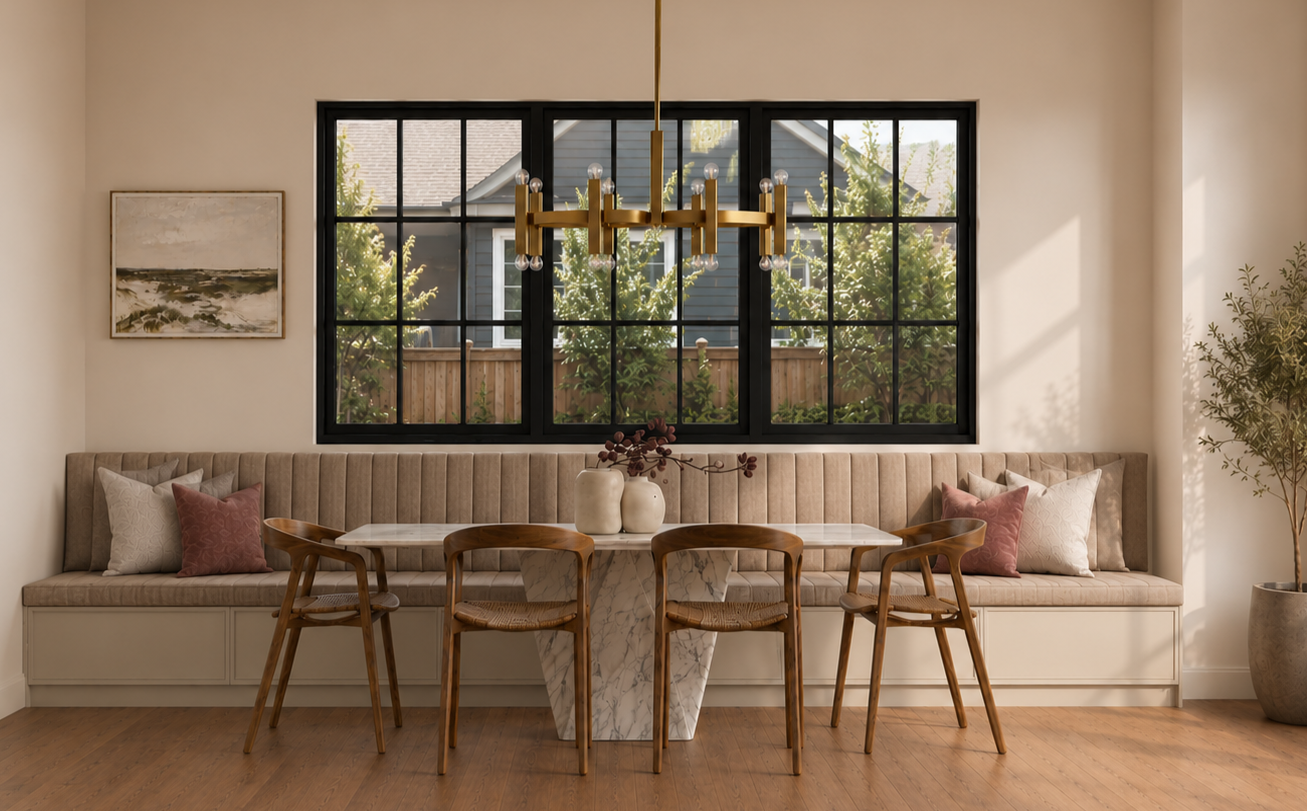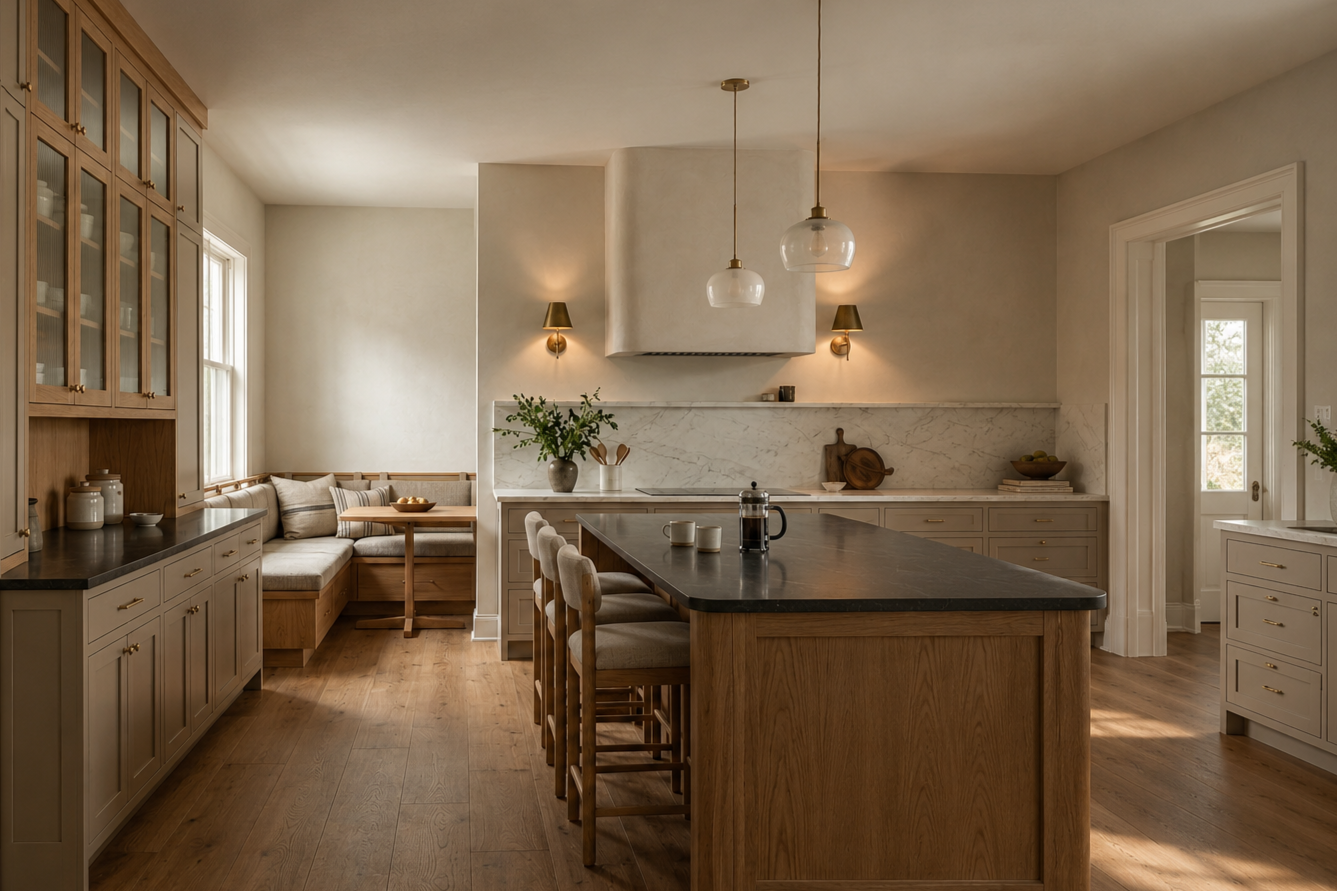
INTERIOR DESIGN
for kitchens, baths and whole homes in Toronto
Planning a renovation?
●
Serving North York, East York and Scarborough
●
NKBA member
●
Certified Kitchen & Bath Designer
●
Certified Aging-in-Place Specialists
● Serving North York, East York and Scarborough ● NKBA member ● Certified Kitchen & Bath Designer ● Certified Aging-in-Place Specialists
Get floor plans, custom cabinetry and detailed drawings, all in one place. See your first design in 7 business days.
Gauranteed reply within 1 business day.
Most renovation regrets start before construction:
“There isn’t enough storage”
“Lighting that leaves shadows”
“Inadequate amount of outlets”
Once it's built, these are expensive to fix.
We plan the details people regret missing. Storage, outlets and lighting, worked out before anything is built.
You see exactly what you're building. Floor plans and cabinet drawings show every wall, cabinet and appliance.
Clear, fixed pricing. A fixed-price quote before work begins, and your first design draft in 7 business days.
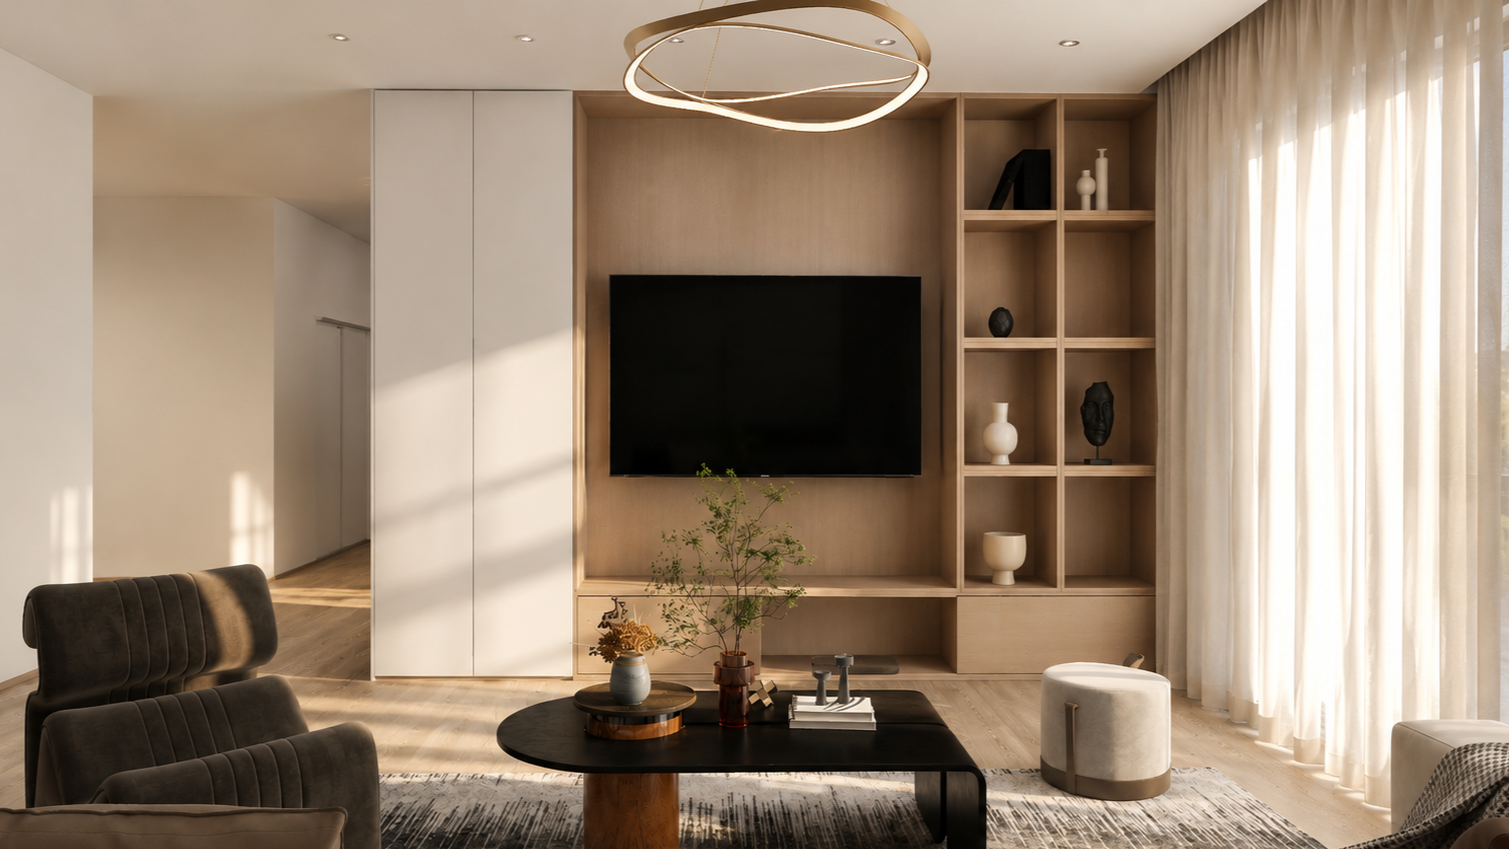
Our Selected Projects

Project Panda, Toronto
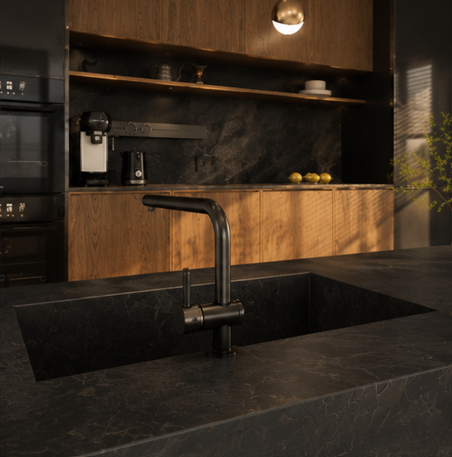
Project Islington, Etobicoke

Project Braymore, Rouge

How does it work?
From first call to final drawings
01
Contact Us.
Tell us about your project and your timeline.
✔
✔
✔
Led by a Certified Kitchen & Bath Designer. Designing homes since 2018.
02
Fixed-price quote.
Scan your room with a free phone app and send a few photos. We send you a fixed price. No home visits or showroom trips.
Your first design in 7 business days.
04
A floor plan and mood board, ready to review together.
Your design package.
05
PDF and CAD files that are yours to keep, ready to share with any contractor or cabinet maker for quotes. With the Construction Set, they're ready to build from.
03
Design consultation.
A video meeting about how you live, your style and your budget.
Our Packages
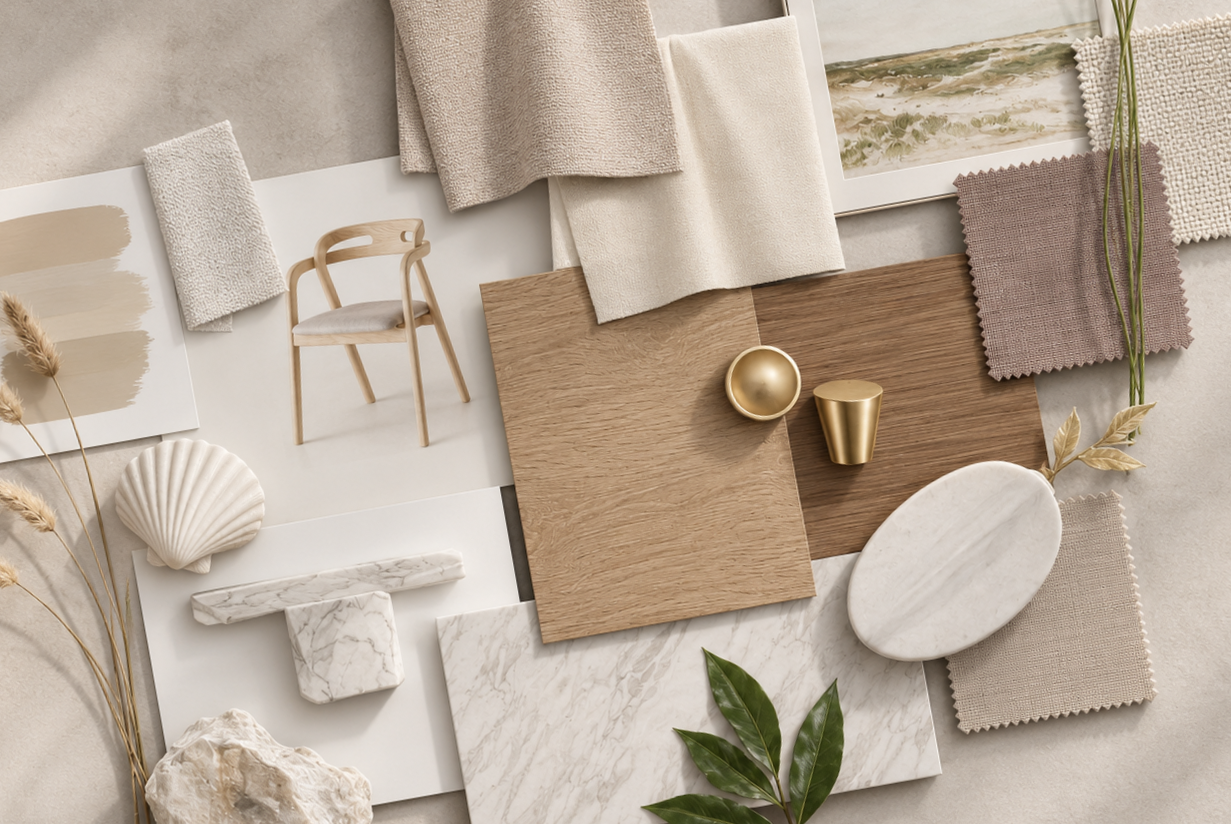
Kitchen Concept
From $2,000.00
Your floor plan and mood board
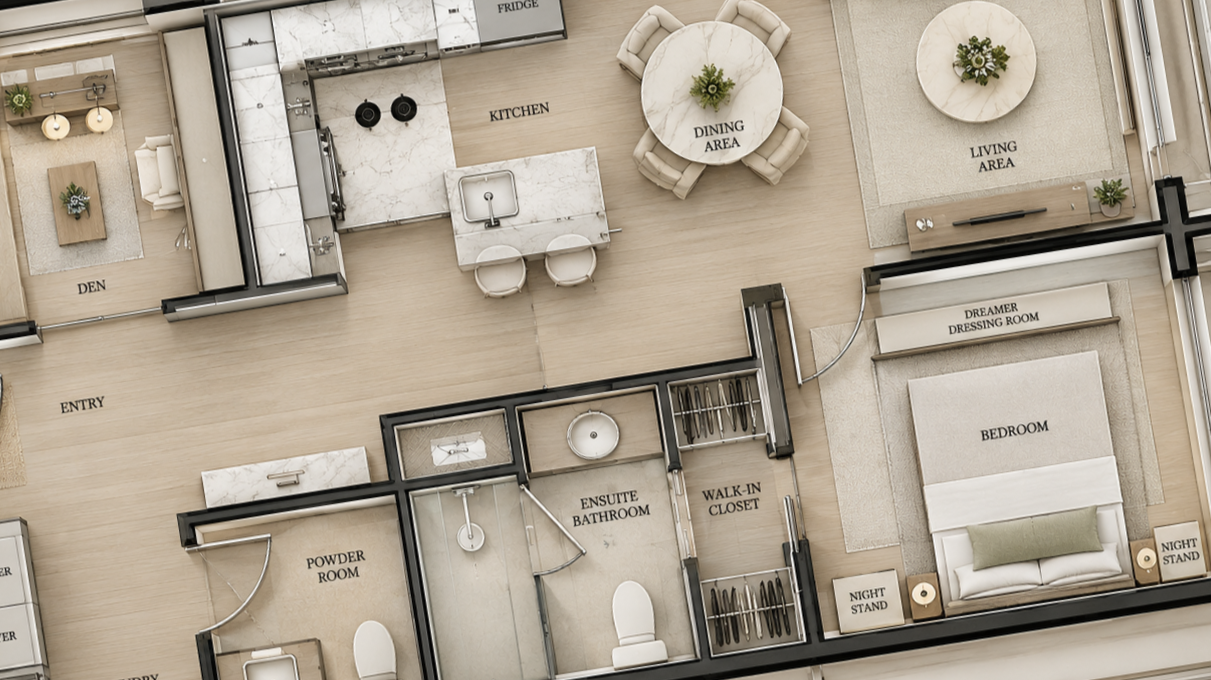
Kitchen Design
From $5,500.00
Everything in Concept, plus detailed cabinet drawings and 3D renderings
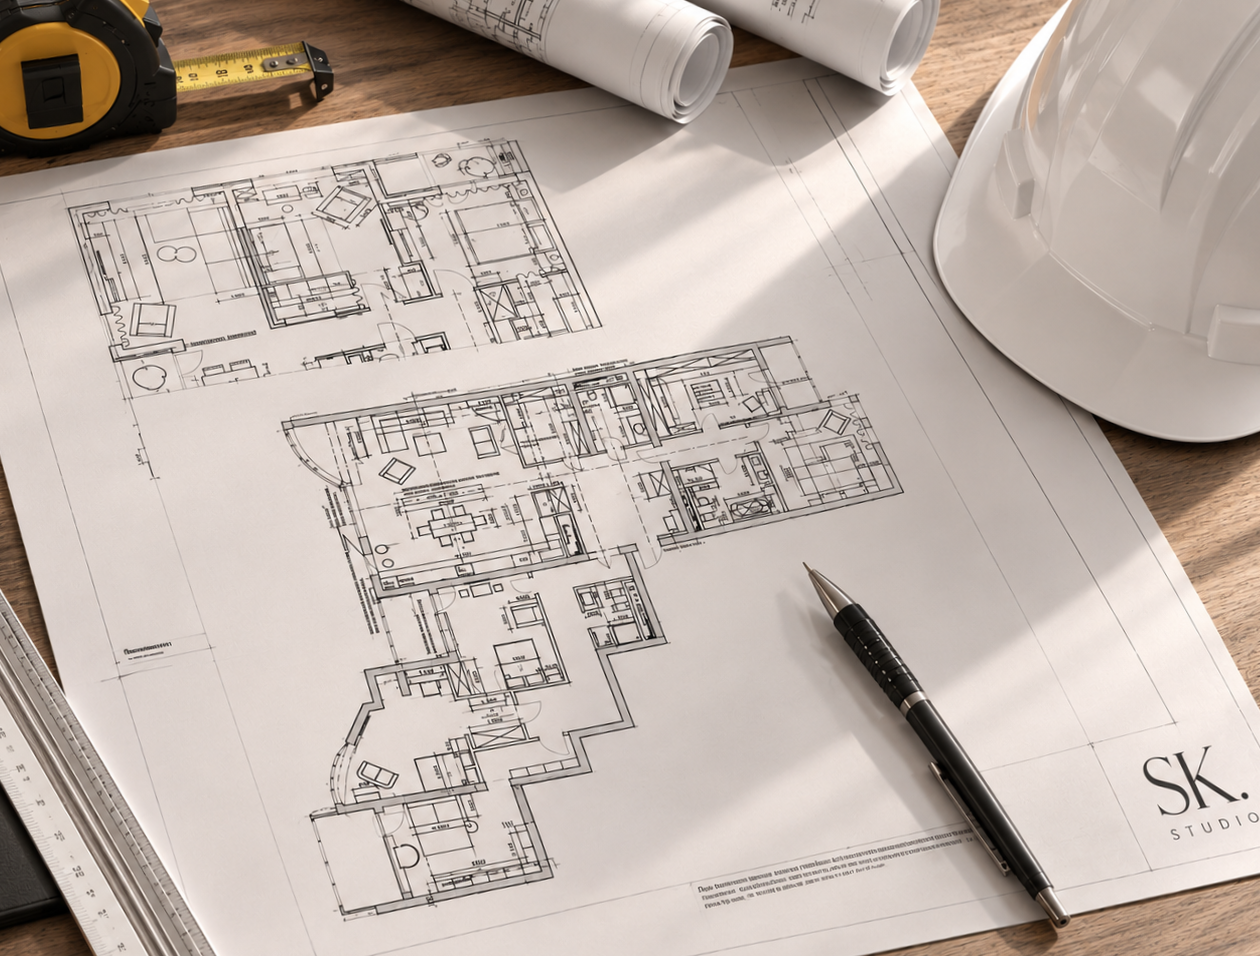
Kitchen Construction Set
From $12,500.00
Everything in Design, plus the electrical plan, cabinetry details and 3D renderings of your exact design, ready for your contractor to build from
Only the Construction Set includes construction-ready drawings, giving you the flexibility to obtain quotes from any cabinet shop rather than being tied to one supplier. Additional support with selecting finishes, fixtures, and hardware is available at an hourly rate, with an estimate provided upfront. Bathrooms, basements, and full-home projects are quoted individually during your design consultation.
Tell us about your project.
Complete the form with contextual information regarding your space, timelines, and desired outcomes, and we will respond promptly within 1 business day.